Timed Sale finishes on Monday 28th September @ 2pm. Successful purchase will be subject to a cooling off period. *THIS IS NOT AN ONLINE AUCTION.
To register to offer OR to follow this campaign copy the below link into a search engine:
https://buy.realtair.com/properties/294445
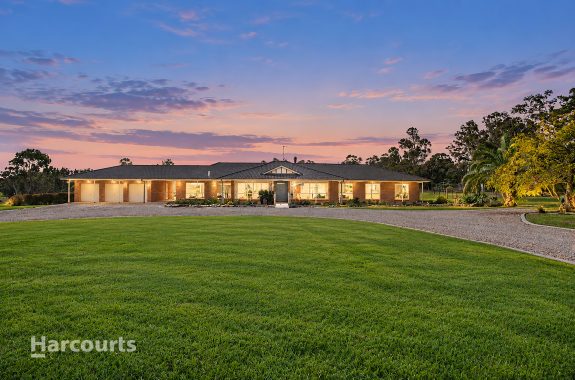
Set on an impressive 1,099m2 parcel and surrounded by the natural beauty of the Georges River bushland, this exceptional two-level residence offers the space, tranquillity and atmosphere of a rural acreage property without the extensive upkeep. Meticulously renovated with no expense spared, this remarkable home combines luxury, functionality and breathtaking scenery to create the ultimate family sanctuary.
Upon entering, you are welcomed by a striking foyer featuring beautiful timber flooring, immediately setting the tone for the quality found throughout the home.
All four bedrooms are privately positioned on the upper level and feature brand-new carpet flooring. The enormous master suite includes a walk-in wardrobe and a luxurious ensuite complete with a shower and spa bath. Strategically positioned at the front of the home, the master bedroom opens directly onto a large terrace balcony capturing sweeping views across the Georges River bushland. Two of the remaining bedrooms also include walk-in wardrobes.
The upper level further offers an expansive study nook with enough space to comfortably accommodate a dual workstation or home office setup. A huge modern main bathroom services the family and features a separate bath and shower.
Designed for both relaxed family living and impressive entertaining, the home offers generous formal living and dining areas enhanced by polished timber flooring, ducted reverse-cycle air conditioning, a beautiful fireplace and soaring cathedral-style ceilings. The formal lounge opens directly onto the extensive wraparound terrace, providing multiple areas to sit, entertain and appreciate the peaceful natural surroundings.
At the heart of the home is the beautifully renovated kitchen, appointed with quality appliances including a 900mm five-burner induction cooktop, oven, dishwasher and double sink. Stone benchtops, tiled splashbacks, extensive cupboard and preparation space, and a large island breakfast bar with integrated power complete this superb family kitchen.
The kitchen overlooks the spacious open-plan meals and family rooms, both featuring polished timber flooring and reverse-cycle air conditioning. The meals area flows effortlessly onto the wraparound terrace, creating a seamless connection between the indoor and outdoor living spaces.

Beautifully landscaped and manicured gardens provide a picturesque backdrop, reinforcing the home’s wonderful rural and acreage-inspired atmosphere. The terrace overlooks a separate covered entertaining area complete with a spa, providing another inviting space for year-round relaxation and entertaining.
A separate structure at the rear of the property offers excellent versatility and would be ideal as a private home office, children’s retreat, playroom, creative art room or additional recreational space. Further highlights include a renovated internal laundry with a third modern bathroom, a double lock-up garage with manual doors, a single carport and ample additional off-street parking. The property also features an impressive 13kW three-phase solar system, adding excellent energy efficiency to this exceptional home.
Positioned in the beautiful and increasingly popular suburb of Appin, the property enjoys convenient access to local recreational facilities and amenities. A nearby walkway provides access to Mahoney’s Waterhole, while Appin Skate Park is approximately 500 metres away, Appin Park is approximately 700 metres away and Appin Shopping Village is approximately 800 metres from the home.
Offering exceptional proportions, an uncompromising renovation and a truly captivating bushland setting, 12 Kennedy Grove presents a rare opportunity to enjoy luxurious family living with the tranquillity and atmosphere of a private rural retreat.
Property Highlights
– Magnificent two-level luxury family residence
– Extensively renovated with no expense spared
– Huge 1,099m2 parcel with landscaped and manicured gardens
– Spectacular Georges River bushland outlook
– Four upper-level bedrooms with brand-new carpet
– Enormous master suite with walk-in wardrobe and luxurious ensuite
– Master ensuite featuring a shower and spa bath
– Large terrace balcony accessed directly from the master bedroom
– Walk-in wardrobes to two additional bedrooms
– Spacious dual-workstation study nook
– Huge modern main bathroom with separate bath and shower
– Formal living and dining areas with polished timber flooring
– Soaring cathedral-style ceilings and beautiful fireplace
– Ducted reverse-cycle air conditioning
– Renovated kitchen with stone benchtops and quality appliances
– 900mm five-burner induction cooktop and oven
– Large island breakfast bar with integrated power
– Open-plan family and meals areas
– Extensive wraparound terrace with multiple entertaining spaces
– Separate covered entertaining area with spa
– Versatile separate rear structure ideal for an office or children’s retreat
– Renovated internal laundry with a third modern bathroom
– Double lock-up garage with manual doors
– Single carport and ample off-street parking
– 13kW three-phase solar system
– Rural acreage atmosphere without the extensive upkeep
– Convenient to Mahoney’s Waterhole
– 500m to Appin Skate Park
– 700m to Appin Park
– 800m to Appin Shopping Village
* Harcourts has made every effort to obtain the information regarding these listings from sources deemed reliable. However, we cannot warrant the complete accuracy thereof subject to errors, omissions, change of price, prior sale or withdrawal without notice.