Expansive Family Living, Poolside Entertaining and Exciting Future Potential
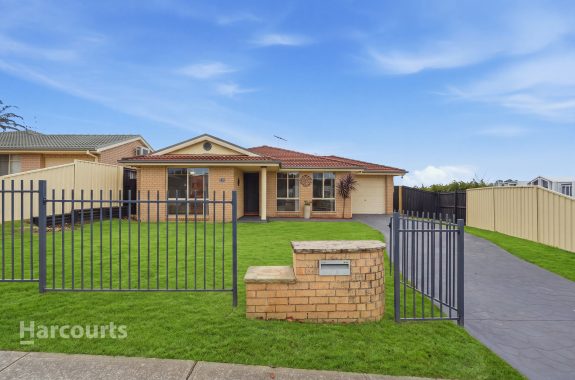
Positioned in a quiet Rosemeadow street on an impressive 855.4m² parcel of land, this beautifully presented family home combines generous living spaces, outstanding outdoor entertaining and exciting future potential. From the moment you enter, you are welcomed by an inviting foyer and the warmth of polished timber flooring. The home offers four well-proportioned bedrooms with built-in wardrobes to three bedrooms and polished timber floors.

Designed with comfortable family living in mind, the spacious floor plan includes a large living room and separate dining area, complemented by ducted reverse-cycle air conditioning for year-round comfort. At the heart of the home is the modern timber kitchen, equipped with a gas cooktop, dishwasher, double sink, abundant cupboard and bench space, and a practical breakfast bar.
The kitchen overlooks the spacious meals area, which flows through to a generous family room, creating an open-plan environment ideal for everyday living and entertaining. Polished timber flooring continues throughout these areas, adding warmth and character to the home.
The large modern bathroom features a separate bath and shower, together with a separate vanity area. A spacious internal laundry provides additional convenience and storage.
Outside, the home continues to impress with a separate entertaining area overlooking the sparkling in-ground saltwater swimming pool, the perfect setting for weekend barbecues, family gatherings and relaxed summer afternoons. The single lock-up garage features a rear roller door, providing convenient drive-through access to the expansive backyard. Set among manicured gardens, the substantial 855.4m² block may also offer potential for future development or the addition of a granny flat, subject to council approval.
Conveniently positioned close to schools, shopping, parks and local amenities, the property is approximately 300 metres from Haydon Park, 500 metres from Rosemeadow Public School and 850 metres from Rosemeadow Marketplace Shopping Village.
Property Features
– Four well-proportioned bedrooms with built-in wardrobes to three bedrooms.
– Polished timber flooring throughout
– Welcoming entrance foyer
– Large living and dining areas
– Spacious open-plan meals and family rooms
– Ducted reverse-cycle air conditioning
– Modern timber kitchen with gas cooking
– Dishwasher, double sink and breakfast bar
– Abundant cupboard, bench and storage space
– Modern bathroom with separate bath and shower
– Separate vanity area
– Large internal laundry
– Single lock-up garage with drive-through access
– Separate outdoor entertaining area
– Sparkling in-ground saltwater swimming pool
– Manicured gardens
– Impressive 855.4m² block of land
– Potential development or granny flat opportunity, subject to council approval
* Harcourts has made every effort to obtain the information regarding these listings from sources deemed reliable. However, we cannot warrant the complete accuracy thereof subject to errors, omissions, change of price, prior sale or withdrawal without notice.