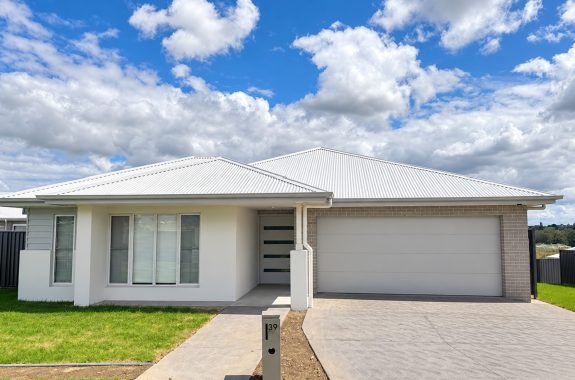
Completed in 2024 and designed for the realities of modern family life, this substantial two-storey residence delivers the space, flexibility and comfort growing families are searching for.
Behind its striking contemporary façade, the home offers five bedrooms, three bathrooms, multiple living areas and a double garage, all positioned on an approximately 426sqm parcel.
The ground floor has been intelligently planned to accommodate both everyday family living and changing household needs. A separate lounge room at the front of the home provides a quiet retreat, while the ground-floor bedroom and nearby full bathroom create an ideal arrangement for guests, older children, extended family or working from home.
At the rear, the open-plan kitchen, dining and living zone forms the heart of the home. The kitchen is finished with sleek dark cabinetry, extensive bench space, an oversized island and generous storage, allowing family meals, entertaining and busy mornings to happen with ease.
Large windows fill the living and dining areas with natural light, while the adjoining covered alfresco extends the entertaining space outdoors. The secure, level backyard provides room for children and pets to enjoy without creating an overwhelming maintenance commitment.
Upstairs, a generous rumpus room gives children and teenagers their own living zone. Four additional bedrooms include a comfortable main suite with a walk-in robe and ensuite, supported by a well-appointed family bathroom and excellent storage throughout.
Ducted air conditioning, ceiling fans, recessed lighting, tiled living areas and carpeted bedrooms enhance the home’s everyday comfort. Internal access from the double garage adds further convenience.
Offering approximately 205sqm of total floor area, this is a home that delivers genuine family scale without sacrificing contemporary presentation or outdoor space.
Move straight in and enjoy a versatile residence built to support your family today and well into the future.
Feature List
– Contemporary two-storey home completed in 2024
– Five generously proportioned bedrooms
– Ground-floor bedroom ideal for guests, extended family or a home office
– Three bathrooms, including a ground-floor bathroom
– Main bedroom with walk-in robe and ensuite
– Separate front lounge room
– Expansive open-plan kitchen, living and dining area
– Upstairs rumpus room or children’s retreat
– Modern kitchen with oversized island and extensive storage
– Covered outdoor entertaining area
– Secure, level and family-friendly backyard
– Ducted air conditioning
– Ceiling fans and recessed lighting
– Tiled ground-floor living areas
– Carpeted bedrooms and upper-level living
– Internal laundry with additional storage
– Double garage with internal access
– All positioned on a 426.4sqm block
* Harcourts has made every effort to obtain the information regarding these listings from sources deemed reliable. However, we cannot warrant the complete accuracy thereof subject to errors, omissions, change of price, prior sale or withdrawal without notice.